
Just Listed













Address
8 Calais Lane Sw, Calgary, AB
Price
$ 1,999,900
Property Attributes
- ID#A2345210
- TypeSingle Family
- Listing Status Active
- CityCalgary
- AreaCAL Zone W
- NeighbourhoodCurrie Barracks
- Postal CodeT3E 7K1
- StyleAttached-Side by Side,Bungalow
- Year Built2024
- Price$ 1,999,900
- Bedrooms2
- Full Bathrooms2
- Half Bathrooms1
- Sqr Footage1719
- Lot Size1.41814 Acres
Data Source:
Pillar 9 Technologies
Property Description
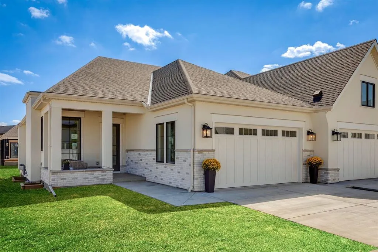
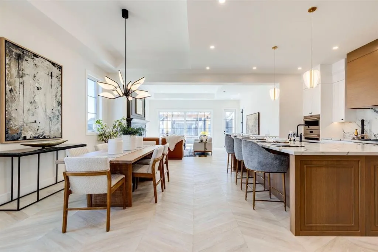
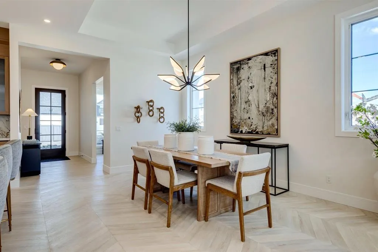
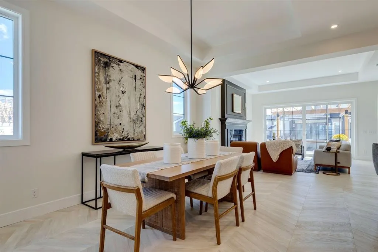
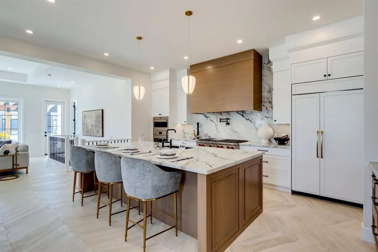
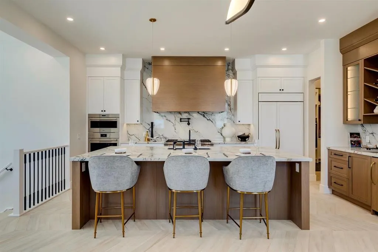
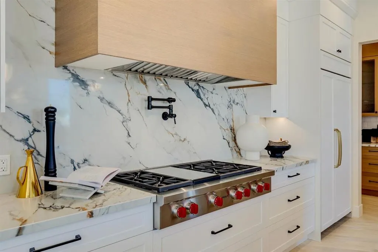
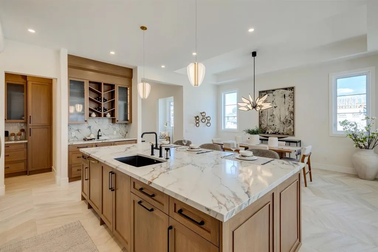
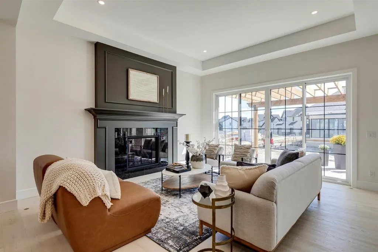
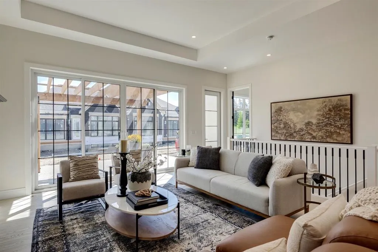
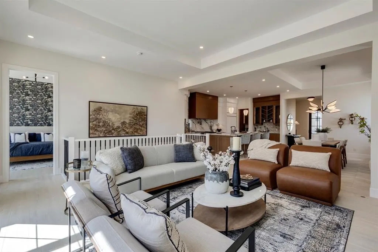
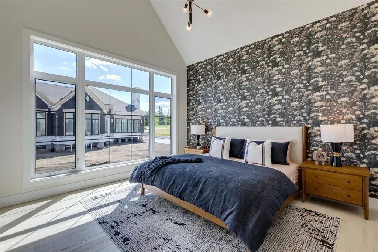
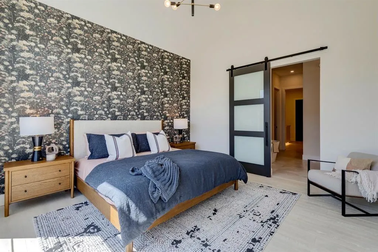
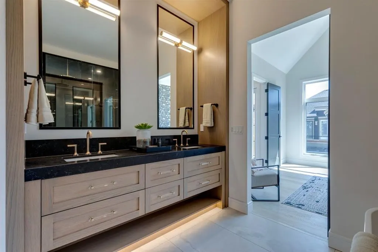
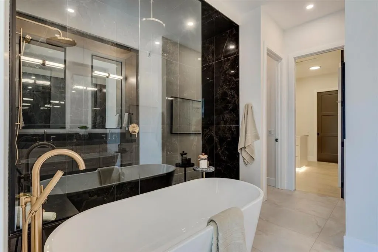
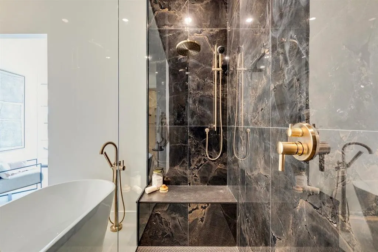
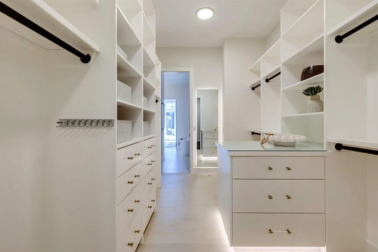
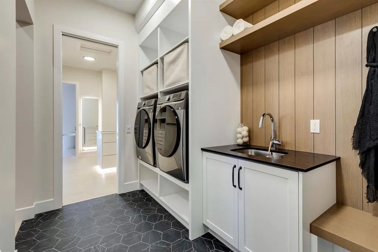
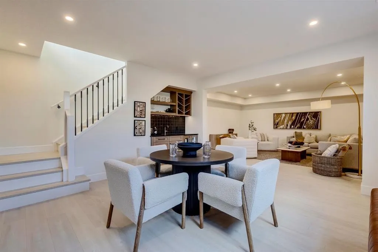
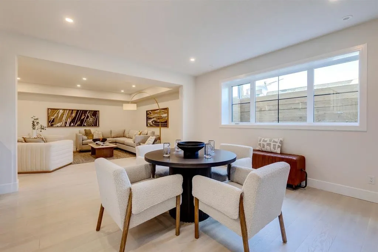
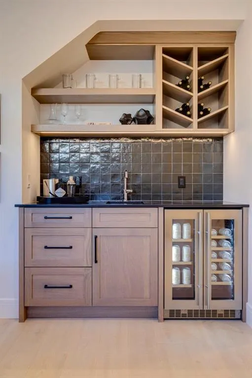
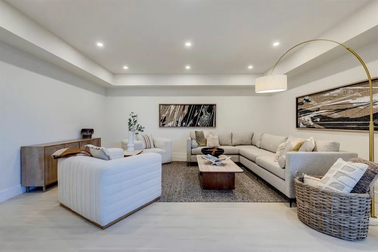
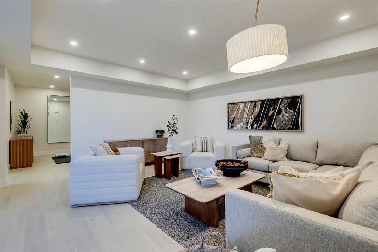
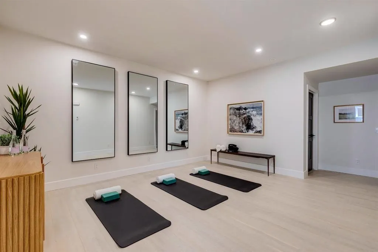
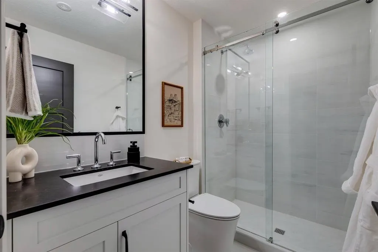
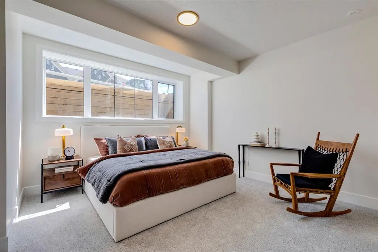
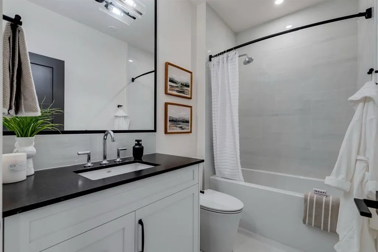
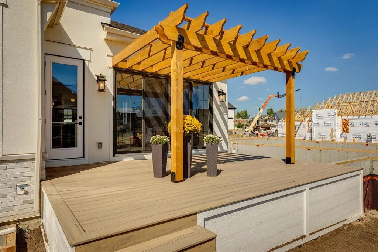
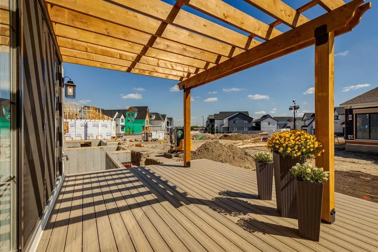
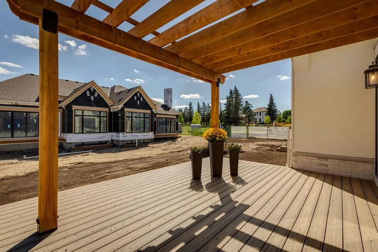
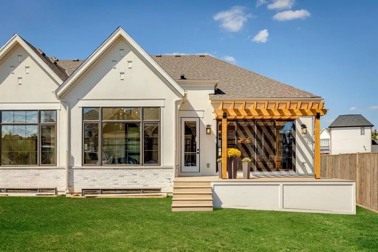
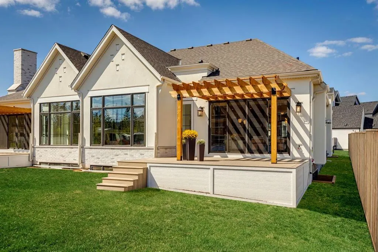
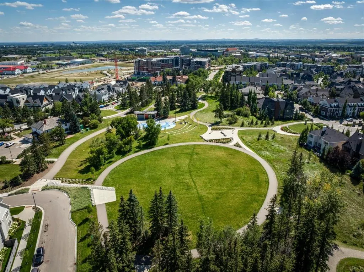
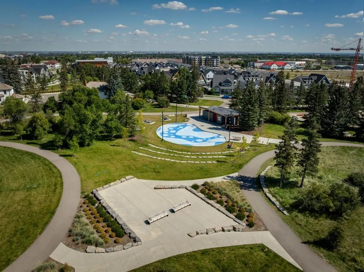
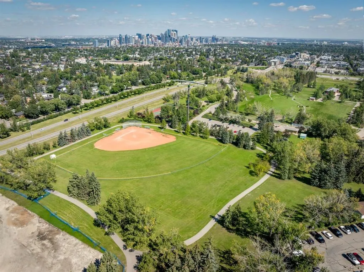
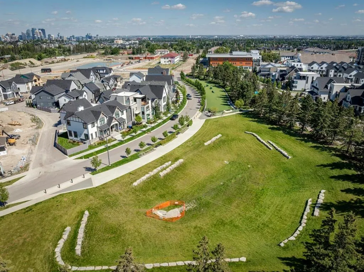
Discover an exceptional opportunity to own one of only two bungalow villas remaining in Calgary’s highly sought after community of Currie. Currently at the drywall stage of construction, this beautifully designed home offers a unique opportunity to purchase a quality new build while working with the builder’s design team to personalize select finishes, materials, and available upgrades following a firm offer. Designed with timeless sophistication and everyday functionality in mind, this true bungalow villa offers an impressive layout and an exceptional foundation for a refined inner-city lifestyle. From the spacious foyer, soaring ceilings and engineered white oak hardwood flooring set the tone for the quality and elegance envisioned throughout the home. A private front den overlooking the charming front porch provides an ideal home office, library, or quiet retreat. The expansive open concept main living area is designed for both comfortable everyday living and effortless entertaining, with a formal dining area flowing into the chef's kitchen. The kitchen showcases custom cabinetry, quartz countertops, a panelled Sub-Zero refrigerator, Wolf appliance package including a 6-burner gas range with griddle, built-in wall oven and microwave, and an Asko dishwasher. An oversized island creates a natural gathering space, while the adjoining pantry provides excellent storage and functionality. The bright and inviting living room features large windows and a dramatic matte black fireplace feature wall. Sliding doors extend the living area outdoors to a pergola-covered deck, creating an ideal connection between indoor and outdoor living. The luxurious primary is designed as a private sanctuary, with a custom dressing room and an impressive ensuite. A deep soaker tub, dual vanities, and a generous walk-in shower with dual rainfall shower heads and built-in bench, illustrate the level of finish and customization available. The main floor is completed by a spacious laundry and mudroom with direct access to the heated double attached garage, featuring aggregate flooring. The fully developed lower level provides an impressive extension of the living space, with boiler in-floor heating, a spacious bedroom, full bathroom, grand games room with wet bar, and dedicated media room. Outside, the backyard offers a blank canvas to create your own private garden retreat or low-maintenance urban oasis. The finishes, features, and layout are representative of the show home and may be available as upgrades or selections for the subject property. Located in Currie Barracks, one of Calgary’s premier master-planned communities, this home places you close to scenic parks, pathways, dog parks, cafés, restaurants, schools, and everyday amenities, with convenient access to Marda Loop and downtown. A rare opportunity to secure a high quality new bungalow villa in Currie while still having the ability to influence the final look and feel of your home.
| Price History | |
|---|---|
| 9/23/2026 | Listed $1,999,900 |
General Features
| Heating | In Floor,Forced Air |
|---|---|
| Cooling | Central Air |
| Roof | Asphalt Shingle |
| Appliances | Bar Fridge,Built-In Oven,Dishwasher,Dryer,Garage Control(s),Gas Cooktop,Refrigerator,Washer |
| Pets Allowed | Restrictions |
| Zoning | DC |
| HOA Fee | 314.03 |
| Number of Garage Spaces | 2 |
| Restrictions | None Known |
| HOA Fee Includes | Amenities of HOA/Condo,Maintenance Grounds,Professional Management |
| Year Built | 2024 |
| Architectural Style | Attached-Side by Side,Bungalow |
| Community Features | Park,Schools Nearby,Shopping Nearby,Walking/Bike Paths |
| Levels | One |
| Condo Name | Z-name Not Listed |
| Property Subtype | Semi Detached (Half Duplex) |
| Transaction Type | For Sale |
| County | Calgary |
| Property Type | Residential |
| Subdivision Name | Currie Barracks |
| Parking Total | 2 |
| Construction Materials | Brick,Stucco |
| Association Fee Frequency | Monthly |
| District | CAL Zone W |
| Full Baths | 2 |
| Status | Active |
| City | Calgary |
| Basement Development | Partially Finished |
| Association Amenities | Snow Removal |
| Association? | Yes |
| Virtual Tour URL Unbranded | https://youtu.be/xsM7V13OoSg |
| Structure Type | Duplex |
| Virtual Tour URL Branded | https://youtu.be/xsM7V13OoSg |
| Standard Status | Active |
| Condo Type | Bare Land Condo |
| Suite | No |
| Parking Plan Type | Attached Garage |
Interior Features
| Interior Features | Built-in Features,Closet Organizers,High Ceilings,Kitchen Island,No Animal Home,No Smoking Home,Open Floorplan,Pantry,Quartz Counters,Vaulted Ceiling(s),Walk-In Closet(s),Wet Bar |
|---|---|
| Basement | Full |
| Flooring | Carpet,Hardwood,Tile |
| Entry Level | 1 |
| Fireplace Features | Gas |
| Fireplaces Total | 1 |
| Basement Features | None |
| Half Baths | 1 |
| Bedrooms Above Grade | 1 |
| Rooms Above Grade | 5 |
| Ensuite | Yes |
| Total Bedrooms | 2 |
| Below Grade Finished Area | 1114.00 |
| Below Grade Finished Area Unit Type | SquareFeet |
| Common Walls | 1 Common Wall |
| Total Baths | 3 |
| Laundry Features | Main Level |
| Five Piece Ensuite Bath | 1 |
| Main Level Finished Area | 1719.00 |
| Main Level Finished Area Metres | 159.70 |
| Main Level Finished Area SF | 1719.00 |
| Main Level Finished Area Srch Sq | 1719.00 |
| Main Level Areas | SquareFeet |
Exterior Features
| Exterior Features | None |
|---|---|
| Lot Features | Interior Lot,Low Maintenance Landscape |
| Fencing | None |
| Inclusions | n/a |
| Parking Features | Double Garage Attached |
| Frontage Length | 12.10M 39`8 |
| Foundation | Poured Concrete |
| Lot Size Acres | 1.42 |
| Garage Y/N | Yes |
| Lot Size Square Feet | 61774 |
| Frontage Ft | 39.70 |
| Patio And Porch Features | Deck |
Amenities
- Foreclosure
- Views
- Short Sale
- New Construction
- Adult 55+
- Lease To Own
- No Strata Fees
- Furnished
- Primary On Main
- Air Conditioning
- Seller Finance
- Green
- Fixer Upper
- Horse
- Golf
- Fireplace
- Deck
- Garage
- Basement
- Pool
Property vs Single Family Average in T3E 7K1
Price
Year Built
In The Neighbourhood
Open House
Calgary
$ 2,195,900
- Type
- Single Family
- Size
- 1,708 SqFt
- Rooms
- 3 Beds + 2.5 Baths
RE/MAX House of Real Estate
 Data is supplied by Pillar 9™ MLS® System. Pillar 9™ is the owner of the copyright in its MLS® System. Data is deemed reliable but is not guaranteed accurate by Pillar 9™. The trademarks MLS®, Multiple Listing Service® and the associated logos are owned by The Canadian Real Estate Association (CREA) and identify the quality of services provided by real estate professionals who are members of CREA. Used under license.
 Data is supplied by Pillar 9™ MLS® System. Pillar 9™ is the owner of the copyright in its MLS® System. Data is deemed reliable but is not guaranteed accurate by Pillar 9™. The trademarks MLS®, Multiple Listing Service® and the associated logos are owned by The Canadian Real Estate Association (CREA) and identify the quality of services provided by real estate professionals who are members of CREA. Used under license.