












Address
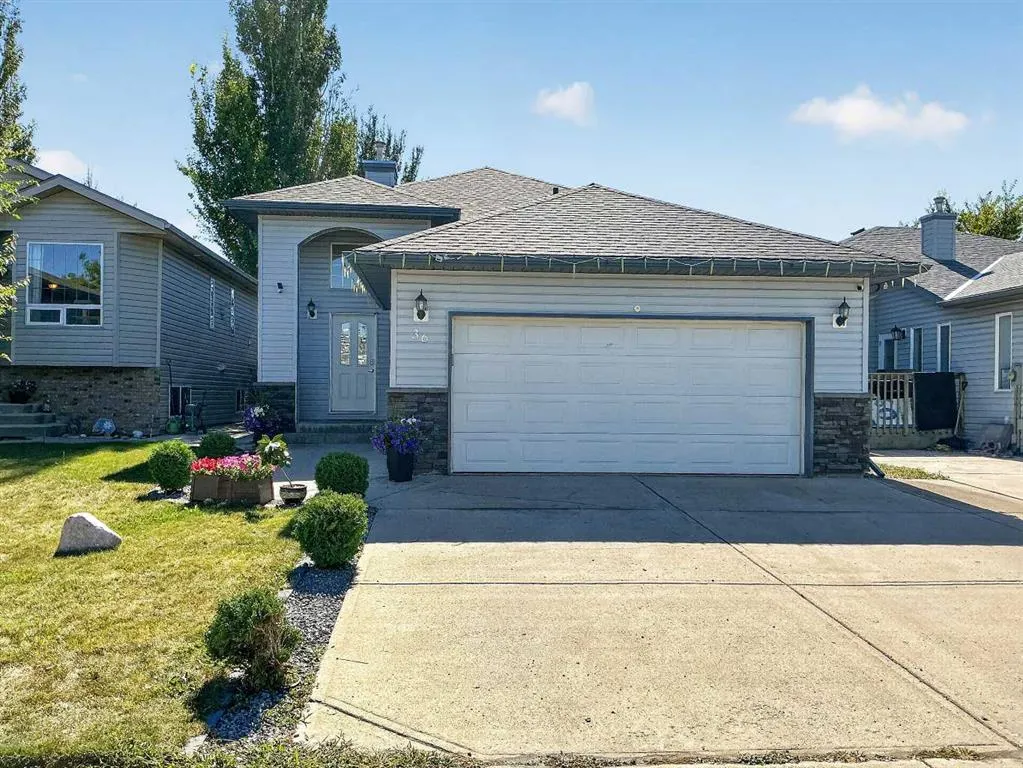
36 Kodiak Boulevard N, Lethbridge, AB
Price
$ 499,900
Property Attributes
- ID#A2341887
- TypeSingle Family
- Listing Status Active
- CityLethbridge
- NeighbourhoodUplands
- Postal CodeT1H 6S7
- StyleBi-Level
- Year Built2003
- Price$ 499,900
- Bedrooms4
- Full Bathrooms3
- Half Bathrooms0
- Sqr Footage1229
- Lot Size0.094582 Acres
Data Source:
Pillar 9 Technologies
Property Description
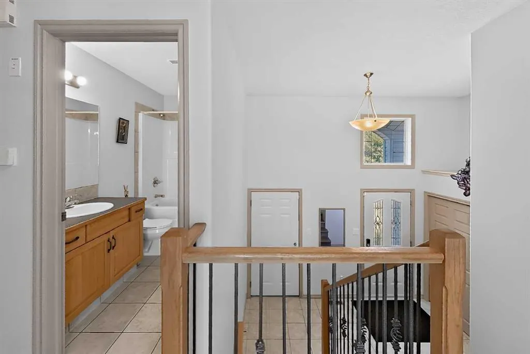
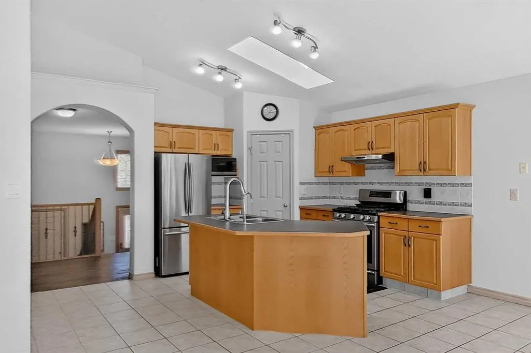
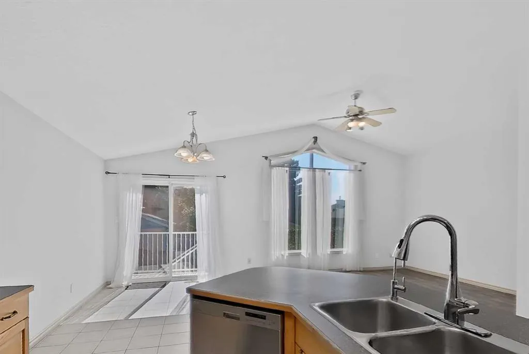
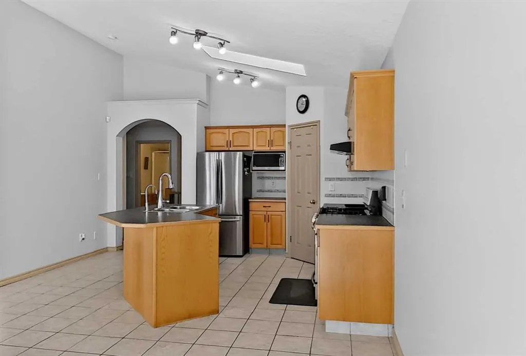
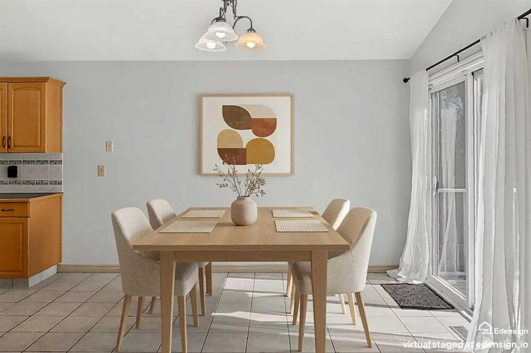
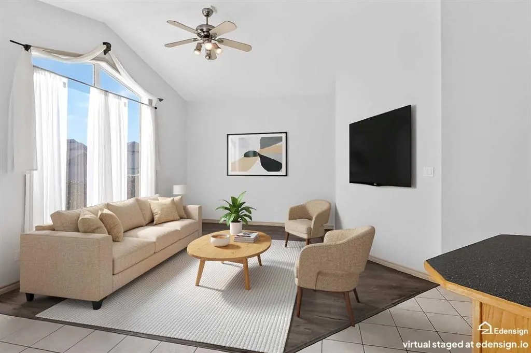
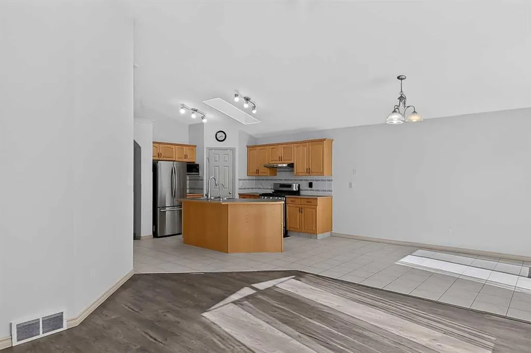
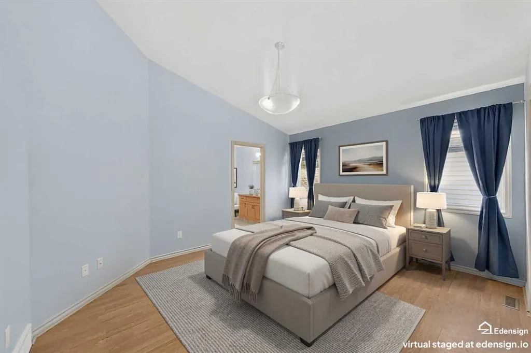
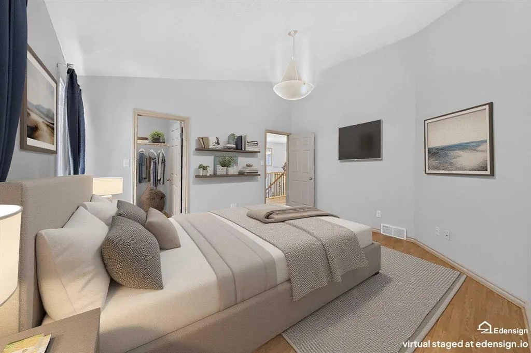
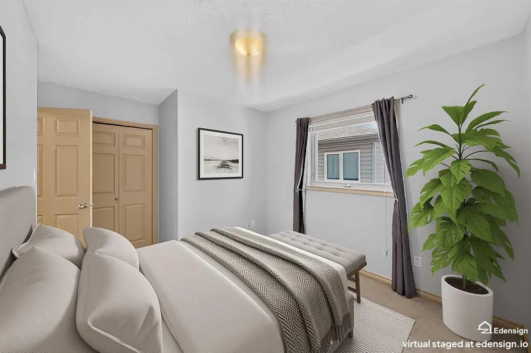
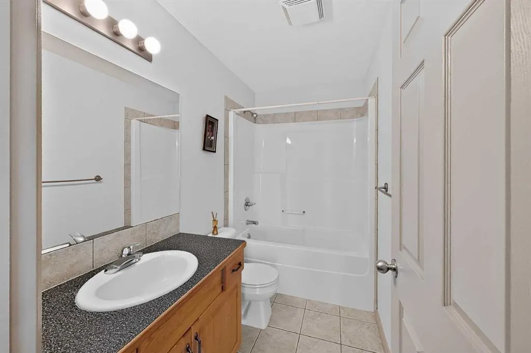
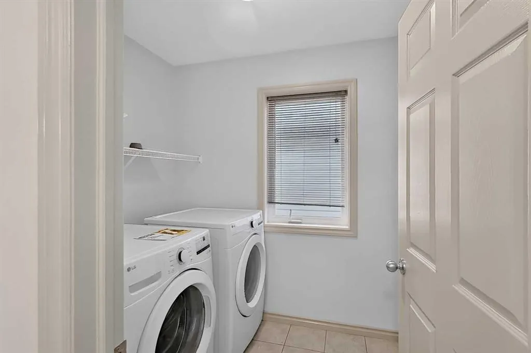
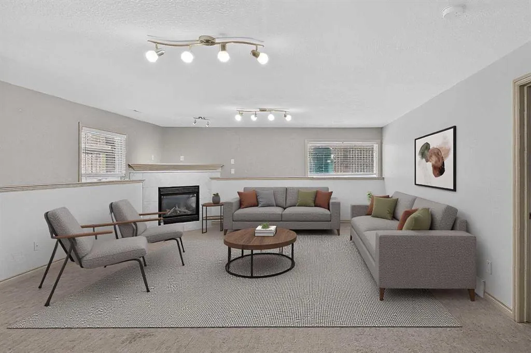
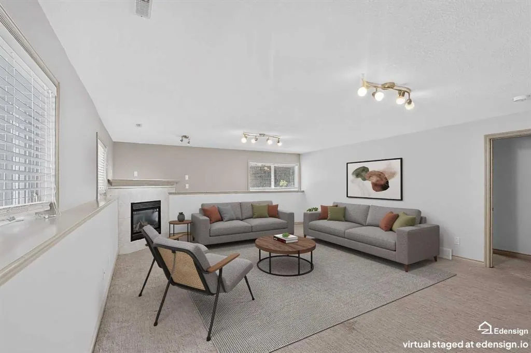
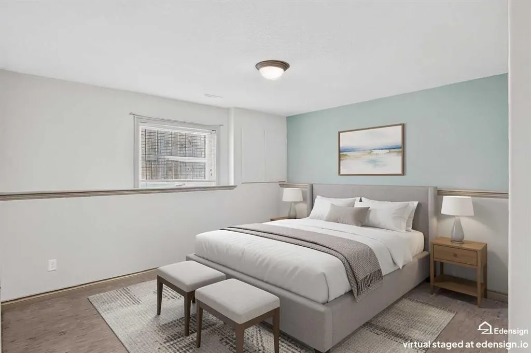
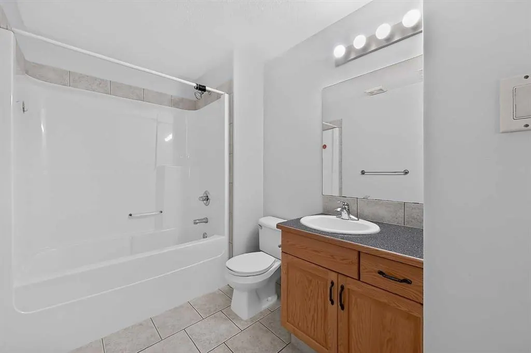
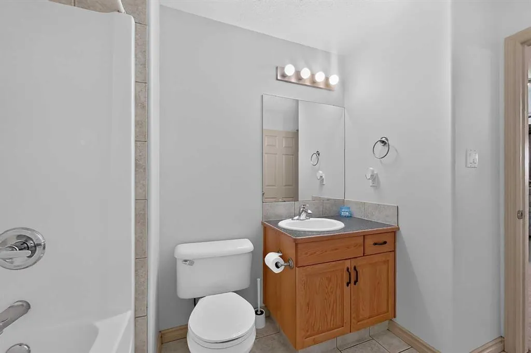
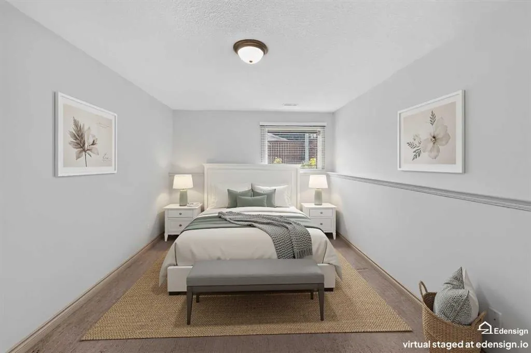
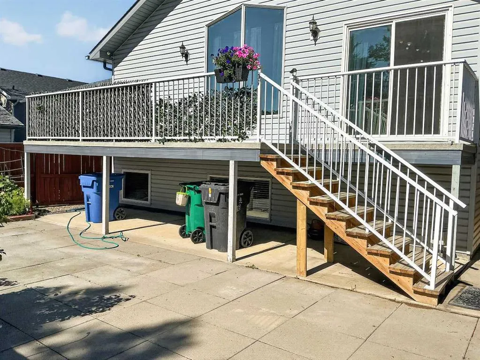
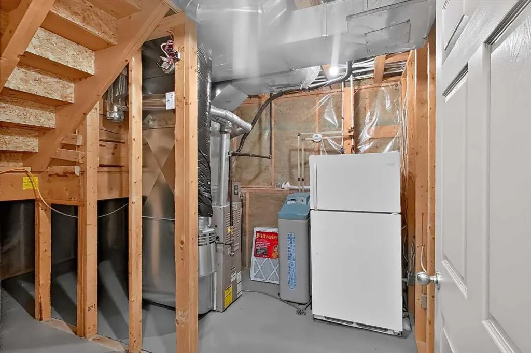
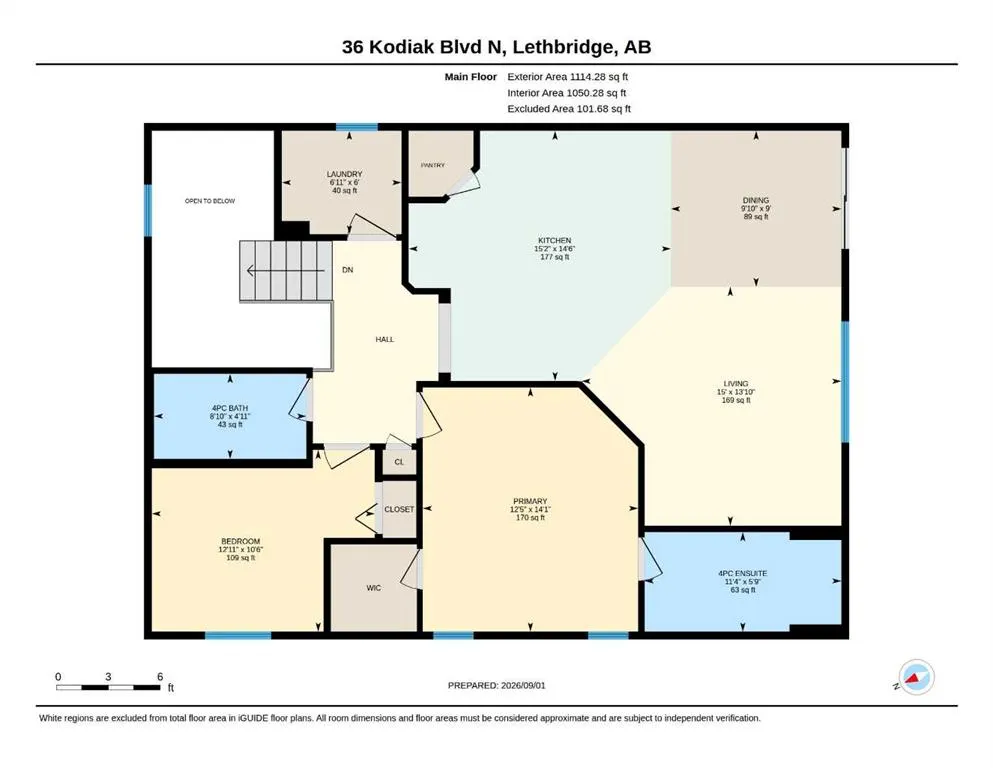
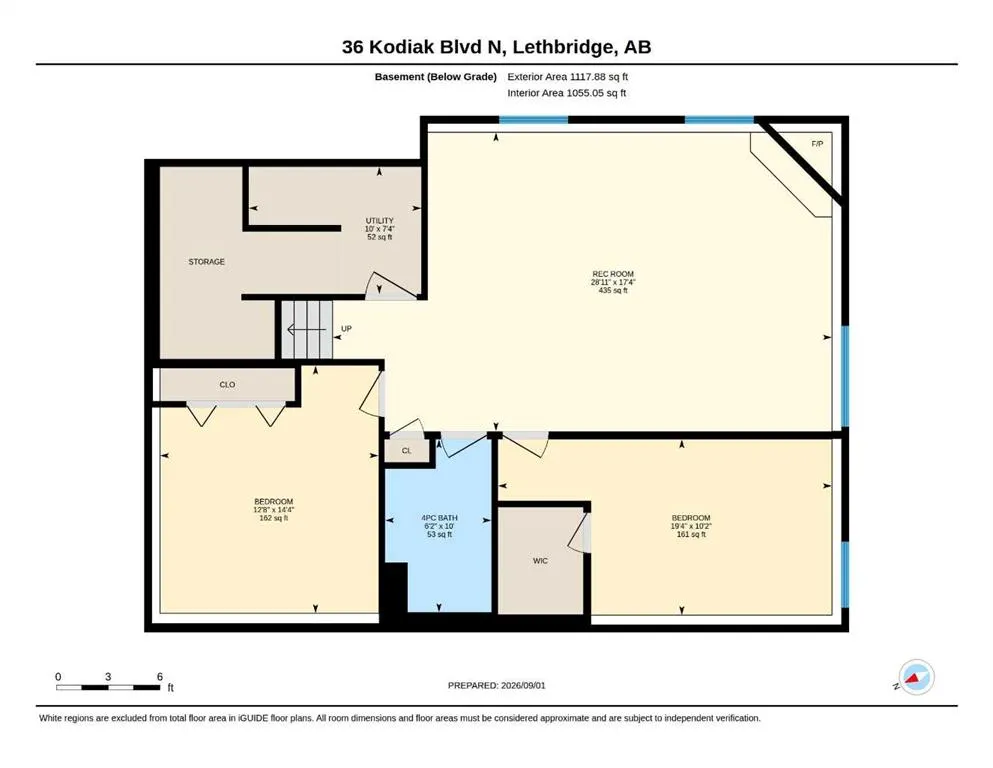
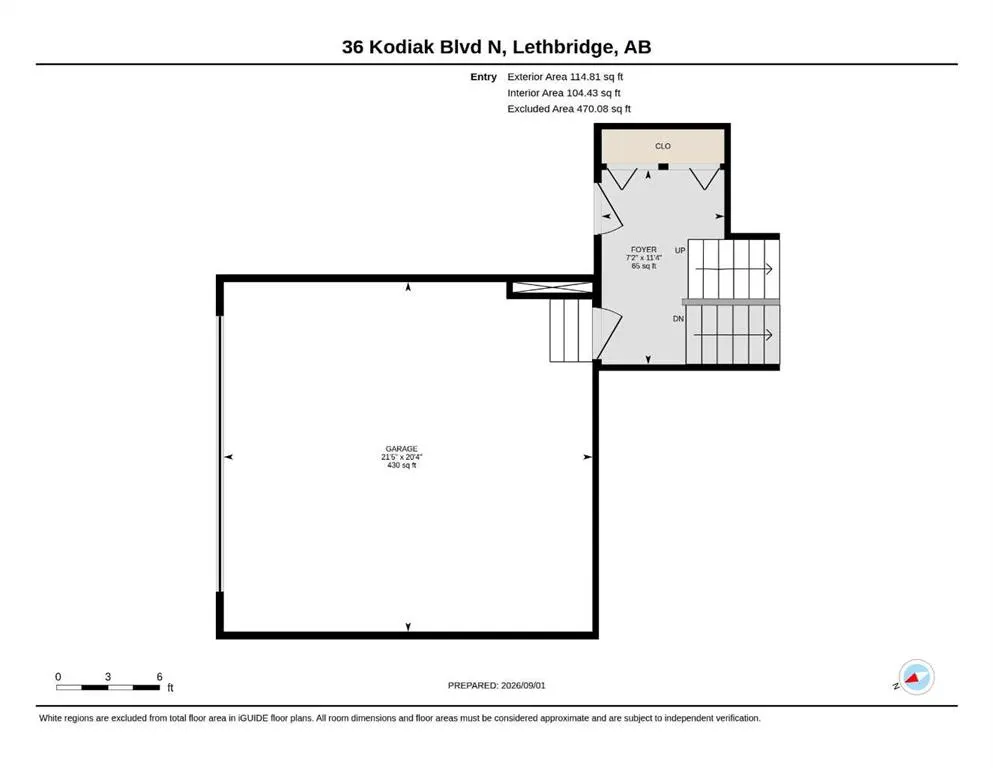
Good size bi-level home with 4 bedrooms and 3 full bathrooms in North Lethbridge just around the corner from Legacy Park! Large welcoming entry with access to garage. Main floor features open plan with vaulted ceilings for kitchen, dining, and living room. Kitchen has a corner pantry, stainless steel appliance package with gas stove, and island with double sink. Large window adorns the rear of the home in the living room and lets in so much light. Dining room has door to full length deck out back! Main floor also features 2 bedrooms including primary with walk-in closet and ensuite. There is also another full bath with tub/shower combo and a laundry room on this level. Basement is fully developed with HUGE family room featuring a gas fireplace, 2 more big bedrooms, and another full bath with tub/shower combo. Backyard is fenced and landscaped with patio stones and garden boxes for low maintenance outdoor living. Home has double attached garage for your vehicles and parking on the concrete driveway for 2 more vehicles. Home also has convenience of central a/c that was just replaced in 2026. Vinyl flooring on stairs to main and basement was done in 2025. New washer & dryer in 2025. Sump pump replaced in 2024.
| Price History | |
|---|---|
| 9/2/2026 | Listed $509,900 |
| 9/23/2026 | 2$499,900 |
General Features
| Heating | Forced Air,Natural Gas |
|---|---|
| Cooling | Central Air |
| Roof | Asphalt Shingle |
| Appliances | Central Air Conditioner,Dishwasher,Dryer,Garage Control(s),Gas Stove,Microwave,Refrigerator,Washer,Window Coverings |
| Zoning | R-L |
| Number of Garage Spaces | 2 |
| Restrictions | None Known |
| Year Built | 2003 |
| Architectural Style | Bi-Level |
| Community Features | Park,Playground,Pond,Shopping Nearby,Sidewalks,Street Lights,Walking/Bike Paths |
| Levels | Bi-Level |
| Property Subtype | Detached |
| Transaction Type | For Sale |
| County | Lethbridge |
| Property Type | Residential |
| Subdivision Name | Uplands |
| Parking Total | 4 |
| Construction Materials | Stone,Vinyl Siding |
| Full Baths | 3 |
| Status | Active |
| City | Lethbridge |
| Basement Development | Finished |
| Virtual Tour URL Unbranded | https://unbranded.youriguide.com/36_kodiak_blvd_n_lethbridge_ab/ |
| Structure Type | House |
| Virtual Tour URL Branded | https://youriguide.com/36_kodiak_blvd_n_lethbridge_ab/ |
| Standard Status | Active |
| Condo Type | Not a Condo |
| Suite | No |
Interior Features
| Interior Features | Ceiling Fan(s),Kitchen Island,Laminate Counters,No Smoking Home,Open Floorplan,Skylight(s),Sump Pump(s),Vaulted Ceiling(s),Vinyl Windows,Walk-In Closet(s) |
|---|---|
| Basement | Full |
| Flooring | Carpet,Laminate,Vinyl |
| Fireplace Features | Gas |
| Fireplaces Total | 1 |
| Basement Features | None |
| Bedrooms Above Grade | 2 |
| Rooms Above Grade | 6 |
| Ensuite | Yes |
| Total Bedrooms | 4 |
| Below Grade Finished Area Unit Type | SquareFeet |
| Total Baths | 3 |
| Laundry Features | Laundry Room,Main Level |
| Four Piece Ensuite Bath | 1 |
| Main Level Areas | SquareFeet |
Exterior Features
| Exterior Features | Private Yard |
|---|---|
| Lot Features | Back Lane,Back Yard,Landscaped,Standard Shaped Lot |
| Fencing | Fenced |
| Inclusions | see appliances...plus 2nd fridge in basement. |
| Parking Features | Concrete Driveway,Double Garage Attached,Insulated |
| Frontage Length | 11.58M 38`0 |
| Foundation | Poured Concrete |
| Lot Size Acres | 0.09 |
| Garage Y/N | Yes |
| Lot Size Square Feet | 4120 |
| Frontage Ft | 38.00 |
| Patio And Porch Features | Deck,Patio |
Amenities
- Foreclosure
- Views
- Short Sale
- New Construction
- Adult 55+
- Lease To Own
- No Strata Fees
- Furnished
- Primary On Main
- Air Conditioning
- Seller Finance
- Green
- Fixer Upper
- Horse
- Golf
- Fireplace
- Deck
- Garage
- Basement
- Pool
Property vs Single Family Average in T1H 6S7
Price
Year Built
Visits
In The Neighbourhood
Open House
Lethbridge
$ 359,900
- Type
- Single Family
- Size
- 903 SqFt
- Rooms
- 2 Beds + 1.5 Baths
Onyx Realty Ltd.
Lethbridge
$ 654,900
- Type
- Single Family
- Size
- 1,433 SqFt
- Rooms
- 3 Beds + 3 Baths
Lethbridge Real Estate.com
 Data is supplied by Pillar 9™ MLS® System. Pillar 9™ is the owner of the copyright in its MLS® System. Data is deemed reliable but is not guaranteed accurate by Pillar 9™. The trademarks MLS®, Multiple Listing Service® and the associated logos are owned by The Canadian Real Estate Association (CREA) and identify the quality of services provided by real estate professionals who are members of CREA. Used under license.
 Data is supplied by Pillar 9™ MLS® System. Pillar 9™ is the owner of the copyright in its MLS® System. Data is deemed reliable but is not guaranteed accurate by Pillar 9™. The trademarks MLS®, Multiple Listing Service® and the associated logos are owned by The Canadian Real Estate Association (CREA) and identify the quality of services provided by real estate professionals who are members of CREA. Used under license.