





Address
630 Moonlight Lane W, Lethbridge, AB
Price
$ 539,000
Property Attributes
- ID#A2337600
- TypeSingle Family
- Listing Status Active
- CityLethbridge
- NeighbourhoodCopperwood
- Postal CodeT1J 5M1
- Style2 Storey
- Year Built2017
- Price$ 539,000
- Bedrooms4
- Full Bathrooms3
- Half Bathrooms1
- Sqr Footage1578
- Lot Size0.084366 Acres
Data Source:
Pillar 9 Technologies
Property Description
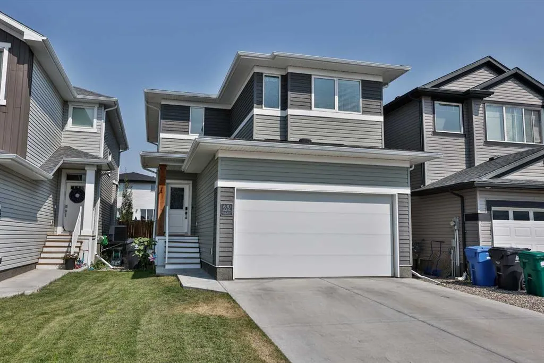
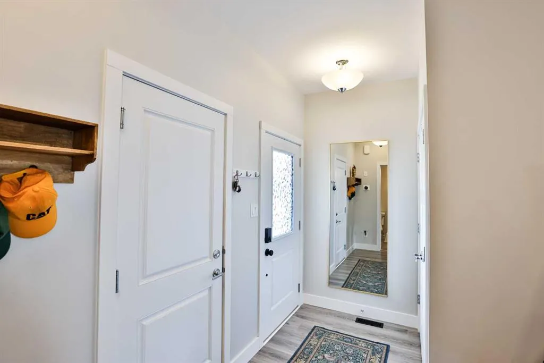
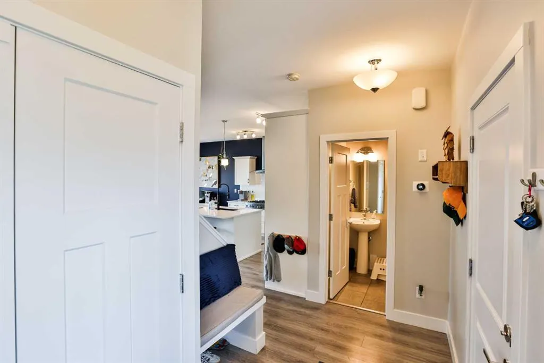
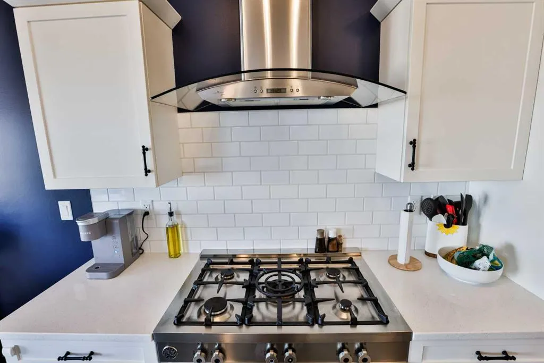
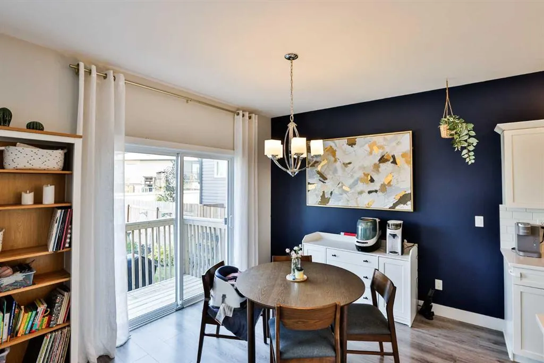
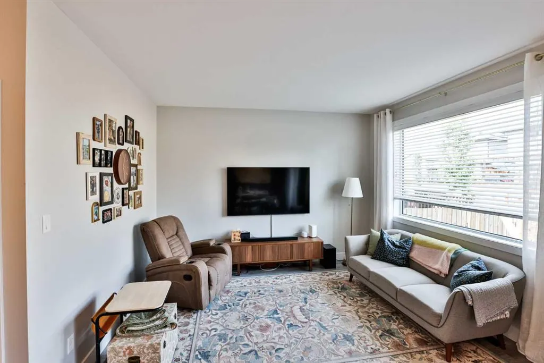
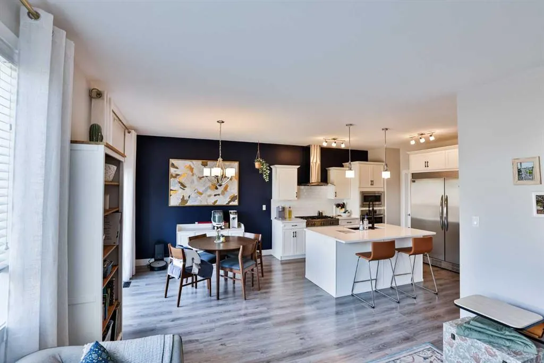
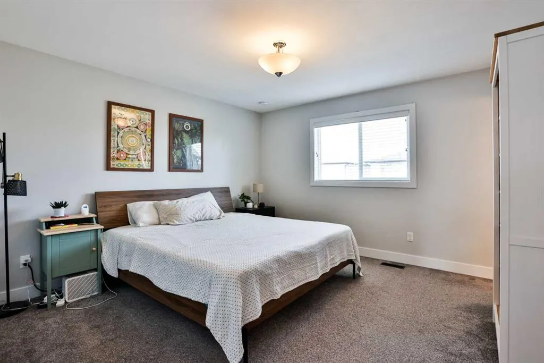
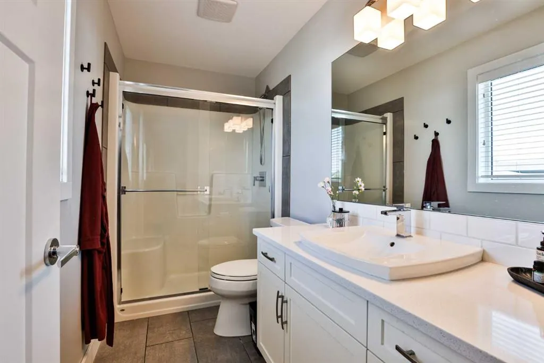
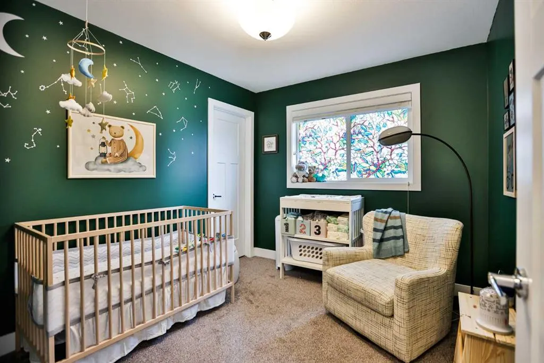
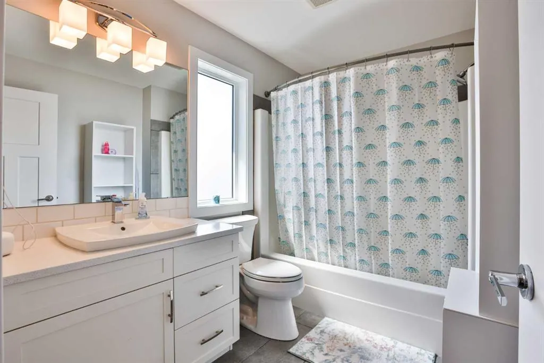
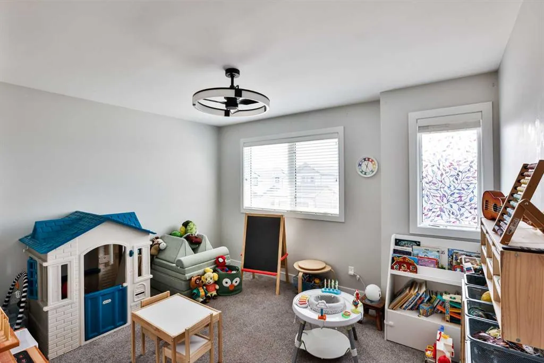
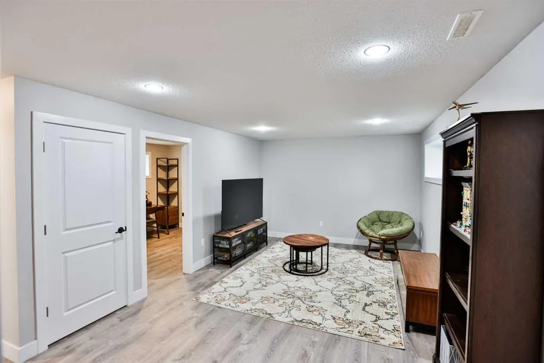
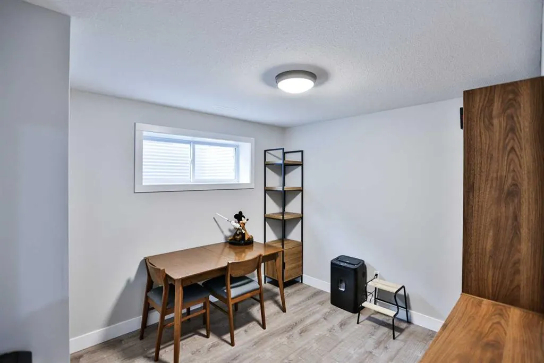
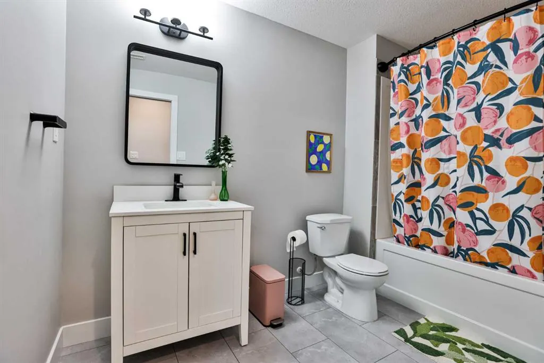
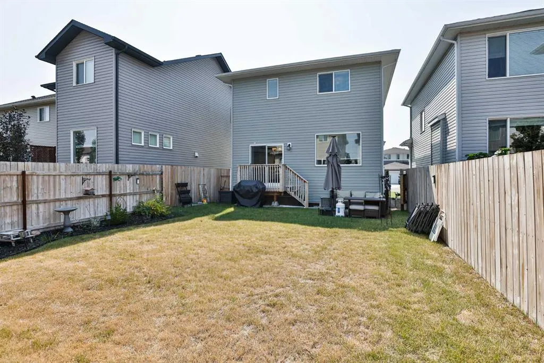
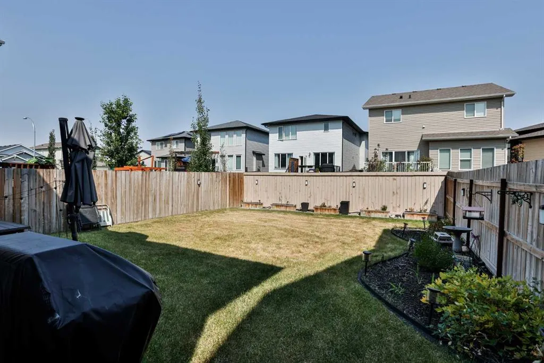
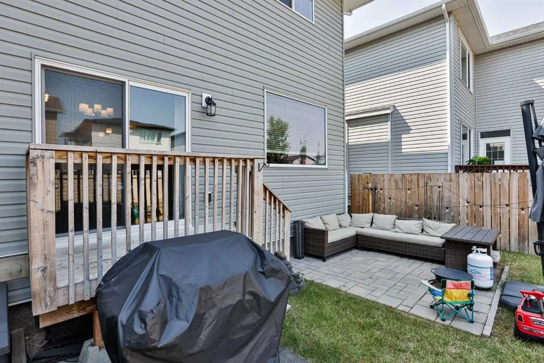
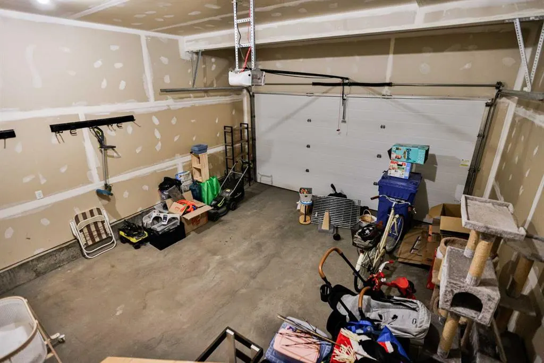
Welcome to 630 Moonlight Lane W, a fantastic fully developed two-storey home located in the community of Copperwood! Bright, modern, and thoughtfully designed, this home offers plenty of space for the whole family. The main floor features an inviting open-concept layout filled with natural light from the large windows and patio door stretching across the back of the home. The kitchen is a standout, featuring quartz countertops, an oversized fridge/freezer, five-burner gas cooktop, built-in wall oven and microwave, stainless steel hood fan, undermount Silgranit sink, and a convenient corner walk-in pantry. There is plenty of room for entertaining while still keeping the space comfortable and functional for everyday family life. Coming in from the double attached garage, you’ll appreciate the convenient built-in bench area—perfect for coats, shoes, backpacks, and everyday organization—with a two-piece bathroom located nearby. Upstairs, you’ll find three bedrooms plus a spacious bonus room, along with two full bathrooms, including the private primary ensuite…. and second floor laundry. The fully developed basement, completed with permits, adds even more living space and continues the vinyl plank flooring found throughout the home. Downstairs features an additional bedroom, four-piece bathroom, and generous family room, making it an ideal space for guests, teenagers, or movie nights. Outside, the yard is fully fenced and landscaped and includes a patio area, providing a great spot to relax, BBQ, and enjoy summer evenings with family and friends. With four bedrooms, a bonus room, 3.5 bathrooms, a fully finished basement, double attached garage, and a modern open-concept design, this Copperwood home check the boxes! This one is a must-see! Call your favourite REALTOR® to book your private tour of 630 Moonlight Lane W.
| Price History | |
|---|---|
| 8/19/2026 | Listed $545,000 |
| 9/4/2026 | 1$542,000 |
| 9/21/2026 | 1$539,000 |
General Features
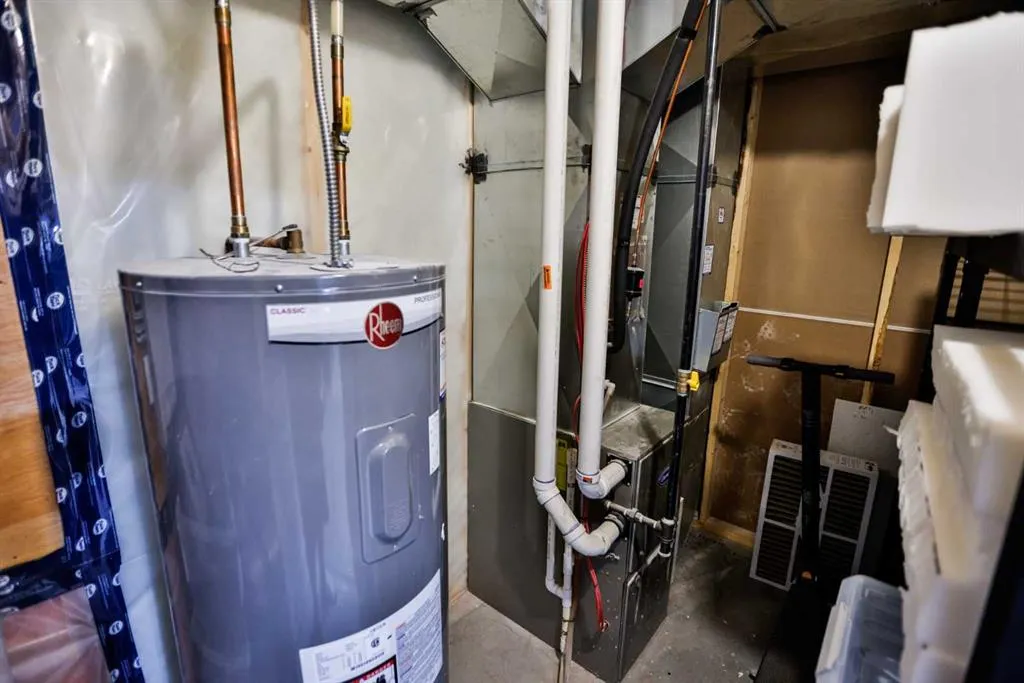
| Heating | Forced Air,Natural Gas |
|---|---|
| Cooling | Central Air |
| Roof | Asphalt Shingle |
| Appliances | Built-In Oven,Central Air Conditioner,Dishwasher,Freezer,Gas Cooktop,Microwave,Range Hood,Refrigerator,Washer/Dryer |
| Zoning | R-CL |
| Number of Garage Spaces | 2 |
| Restrictions | None Known |
| Year Built | 2017 |
| Architectural Style | 2 Storey |
| Community Features | Schools Nearby,Shopping Nearby,Walking/Bike Paths |
| Levels | Two |
| Property Subtype | Detached |
| Transaction Type | For Sale |
| County | Lethbridge |
| Property Type | Residential |
| Subdivision Name | Copperwood |
| Parking Total | 4 |
| Construction Materials | Vinyl Siding |
| Full Baths | 3 |
| Status | Active |
| City | Lethbridge |
| Basement Development | Finished |
| Virtual Tour URL Unbranded | https://unbranded.youriguide.com/6nxaf_630_moonlight_ln_w_lethbridge_ab/ |
| Structure Type | House |
| Standard Status | Active |
| Condo Type | Not a Condo |
| Suite | No |
Interior Features
| Interior Features | No Smoking Home,Open Floorplan,Pantry,See Remarks |
|---|---|
| Basement | Full |
| Flooring | Laminate |
| Basement Features | None |
| Half Baths | 1 |
| Bedrooms Above Grade | 3 |
| Rooms Above Grade | 7 |
| Total Bedrooms | 4 |
| Below Grade Finished Area Unit Type | SquareFeet |
| Total Baths | 4 |
| Laundry Features | Upper Level |
| Main Level Areas | SquareFeet |
Exterior Features
| Exterior Features | None |
|---|---|
| Lot Features | City Lot |
| Fencing | Fenced |
| Inclusions | AC,Washer,in Oven,Dryer,Dishwasher,Gas Cooktop,Built in Microwave,Built Side by side Fridge freezer,Hood fan,2x Garage Door Opener,Window coverings including curtains Rods and Blinds,two book shelves |
| Parking Features | Double Garage Attached,Driveway,Off Street |
| Frontage Length | 9.75M 32`0 |
| Foundation | Poured Concrete |
| Lot Size Acres | 0.08 |
| Garage Y/N | Yes |
| Lot Size Square Feet | 3675 |
| Frontage Ft | 32.00 |
| Patio And Porch Features | Deck |
Amenities
- Foreclosure
- Views
- Short Sale
- New Construction
- Adult 55+
- Lease To Own
- No Strata Fees
- Furnished
- Primary On Main
- Air Conditioning
- Seller Finance
- Green
- Fixer Upper
- Horse
- Golf
- Fireplace
- Deck
- Garage
- Basement
- Pool
Property vs Single Family Average in T1J 5M1
Price
Year Built
Visits
In The Neighbourhood
Lethbridge
$ 465,000
- Type
- Single Family
- Size
- 1,089 SqFt
- Rooms
- 3 Beds + 3 Baths
RE/MAX REAL ESTATE - LETHBRIDGE
Lethbridge
$ 584,900
- Type
- Single Family
- Size
- 1,486 SqFt
- Rooms
- 4 Beds + 3 Baths
RE/MAX REAL ESTATE - LETHBRIDGE
Lethbridge
$ 455,000
- Type
- Single Family
- Size
- 956 SqFt
- Rooms
- 4 Beds + 2 Baths
Real Estate Centre - Lethbridge
Lethbridge
$ 449,900
- Type
- Single Family
- Size
- 1,098 SqFt
- Rooms
- 4 Beds + 2 Baths
RE/MAX REAL ESTATE - LETHBRIDGE
Lethbridge
$ 514,980
- Type
- Single Family
- Size
- 1,414 SqFt
- Rooms
- 4 Beds + 3.5 Baths
Lethbridge Real Estate.com
Lethbridge
$ 515,000
- Type
- Single Family
- Size
- 1,870 SqFt
- Rooms
- 3 Beds + 2.5 Baths
Lethbridge Real Estate.com
Lethbridge
$ 440,000
- Type
- Single Family
- Size
- 905 SqFt
- Rooms
- 4 Beds + 2 Baths
RE/MAX REAL ESTATE - LETHBRIDGE
 Data is supplied by Pillar 9™ MLS® System. Pillar 9™ is the owner of the copyright in its MLS® System. Data is deemed reliable but is not guaranteed accurate by Pillar 9™. The trademarks MLS®, Multiple Listing Service® and the associated logos are owned by The Canadian Real Estate Association (CREA) and identify the quality of services provided by real estate professionals who are members of CREA. Used under license.
 Data is supplied by Pillar 9™ MLS® System. Pillar 9™ is the owner of the copyright in its MLS® System. Data is deemed reliable but is not guaranteed accurate by Pillar 9™. The trademarks MLS®, Multiple Listing Service® and the associated logos are owned by The Canadian Real Estate Association (CREA) and identify the quality of services provided by real estate professionals who are members of CREA. Used under license.