





Address
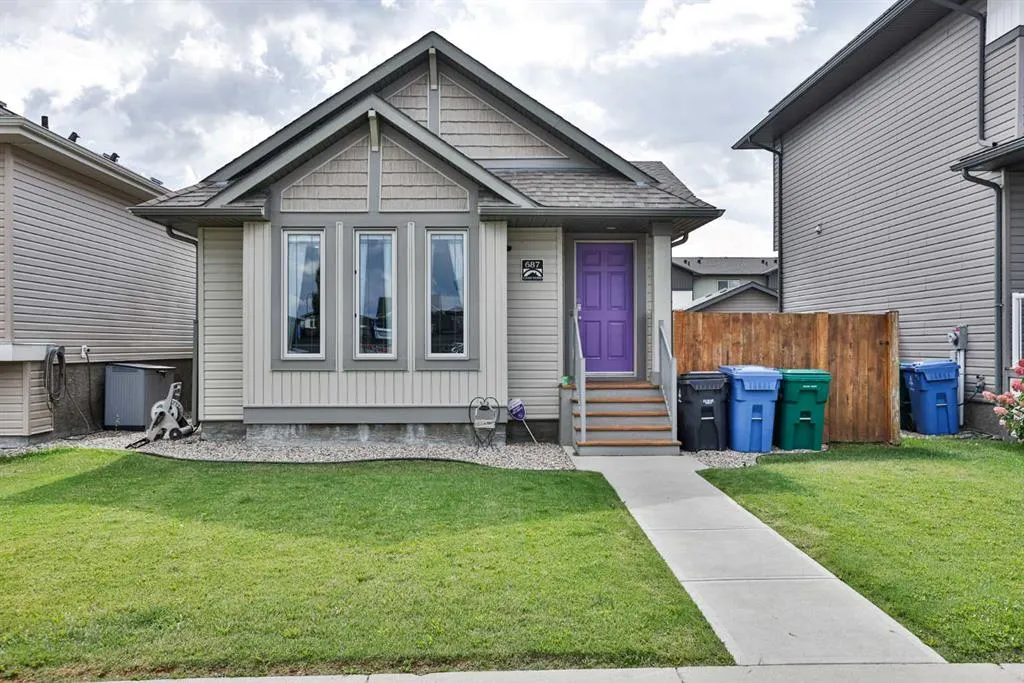
687 Keystone Chase W, Lethbridge, AB
Price
$ 465,000
Property Attributes
- ID#A2343562
- TypeSingle Family
- Listing Status Active
- CityLethbridge
- NeighbourhoodCopperwood
- Postal CodeT1J 5G2
- Style4 Level Split
- Year Built2014
- Price$ 465,000
- Bedrooms3
- Full Bathrooms3
- Half Bathrooms0
- Sqr Footage1089
- Lot Size0.086961 Acres
Data Source:
Pillar 9 Technologies
Property Description
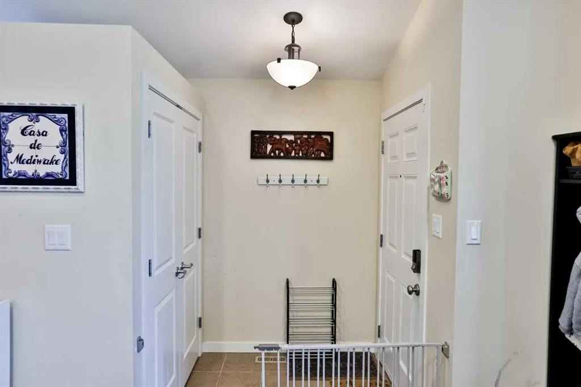
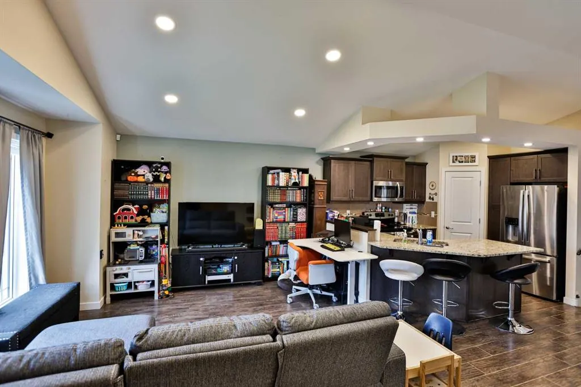
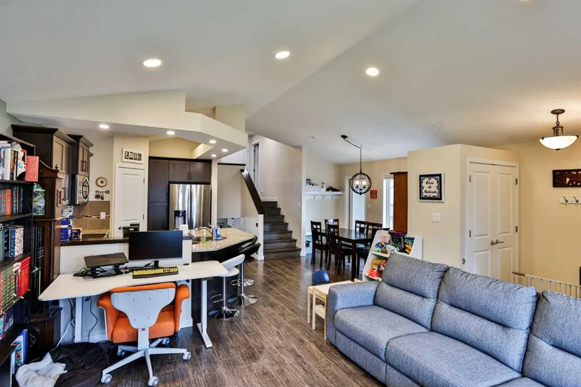
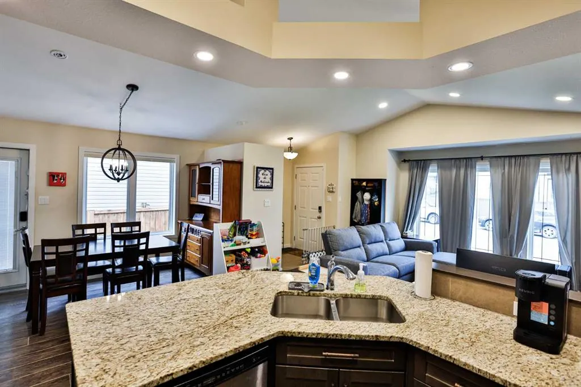
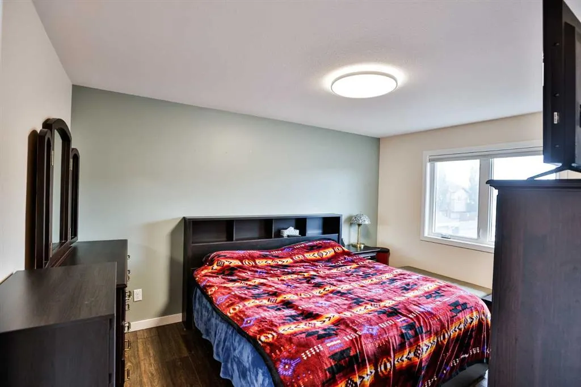
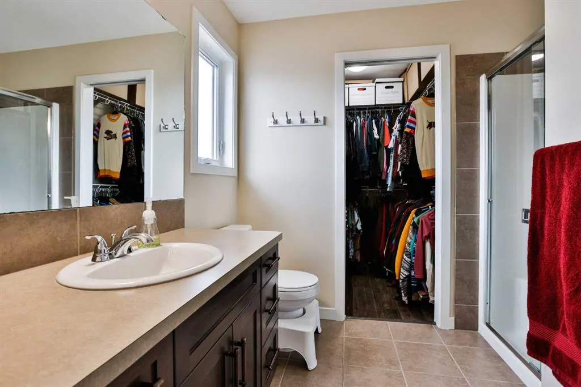
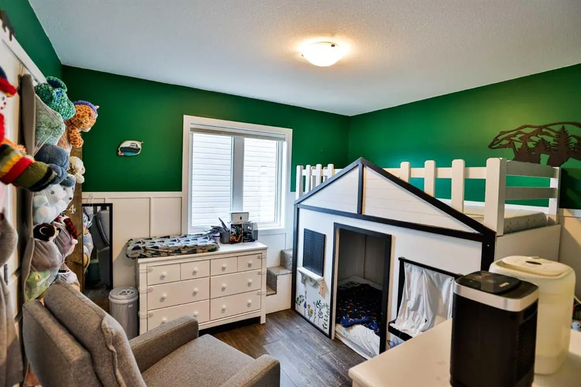
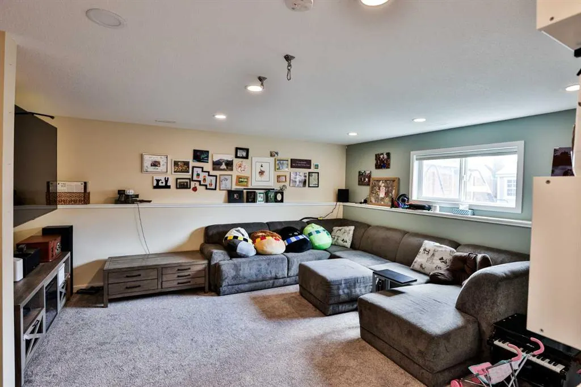
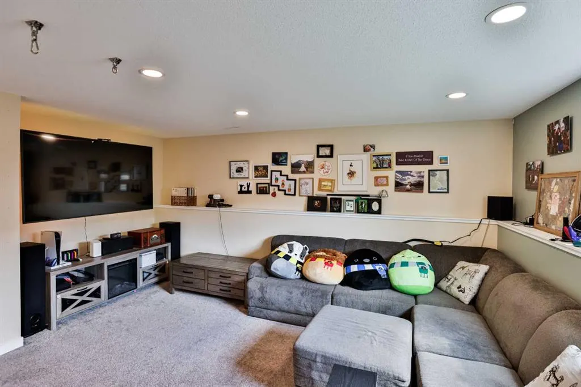
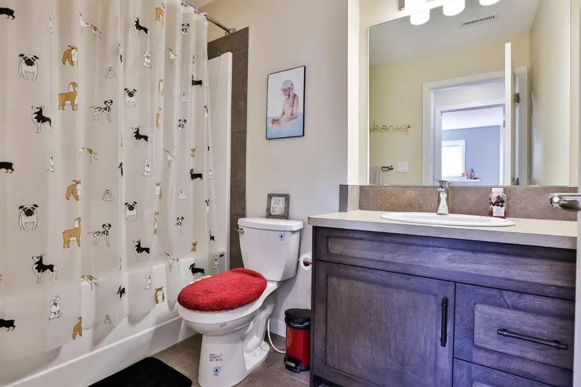
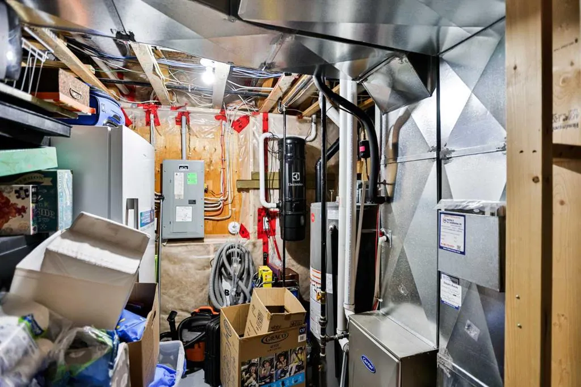
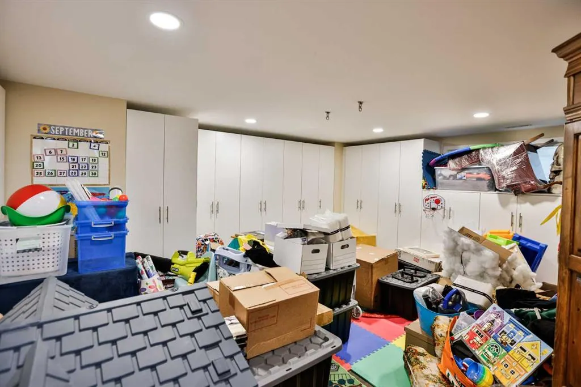
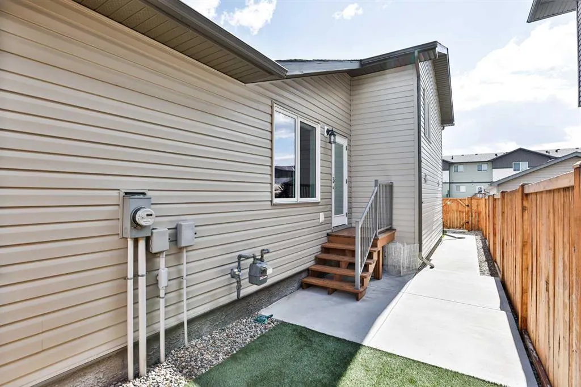
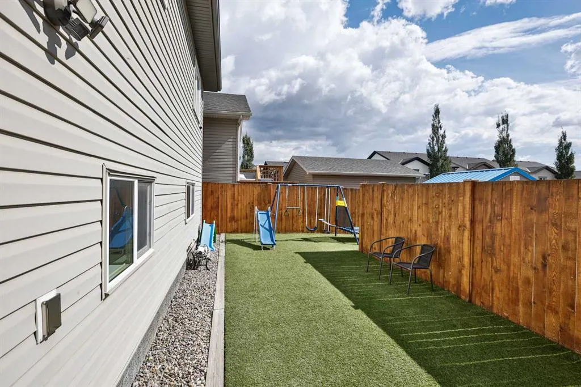
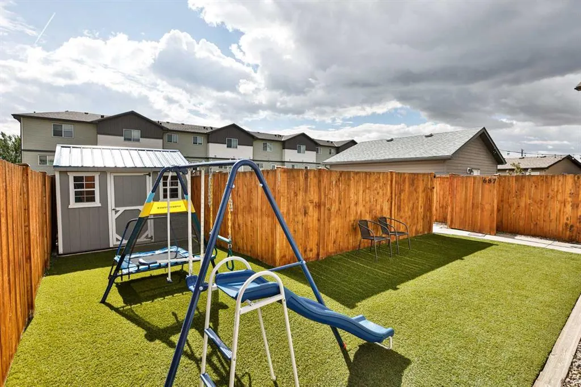
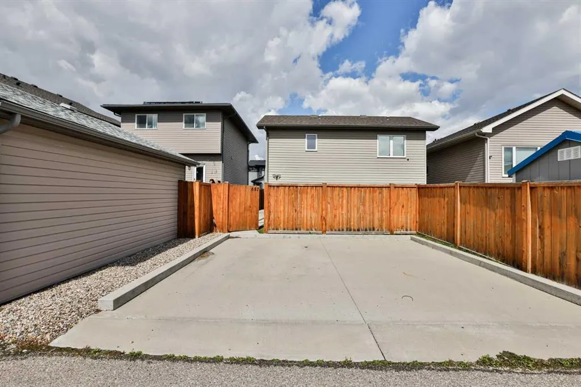
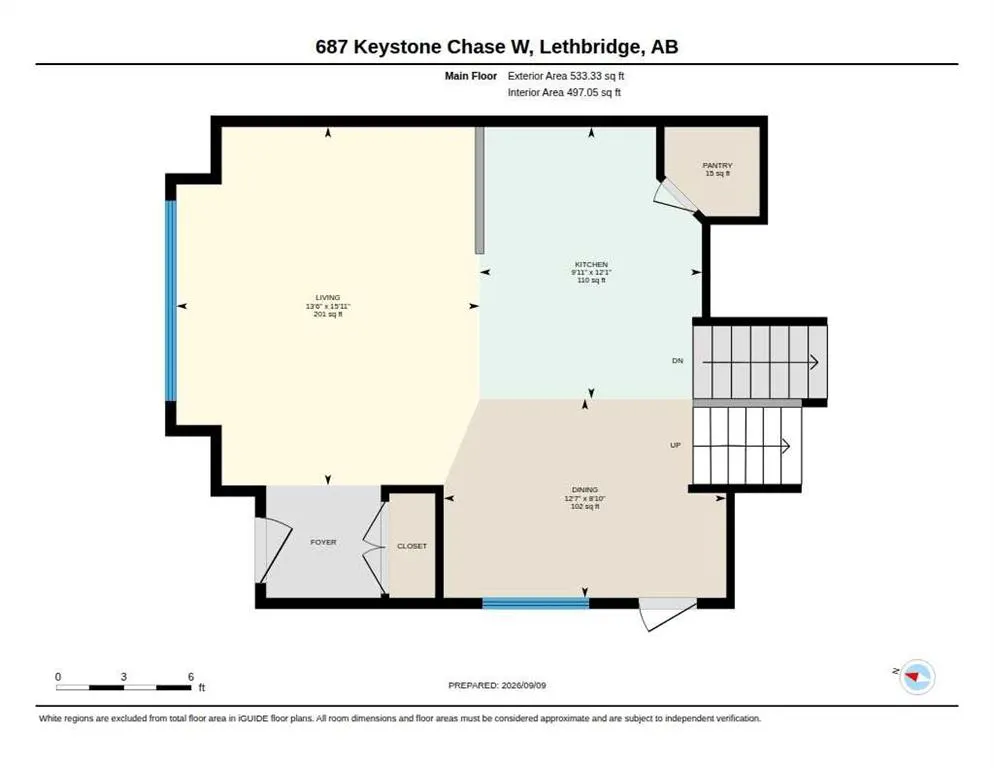
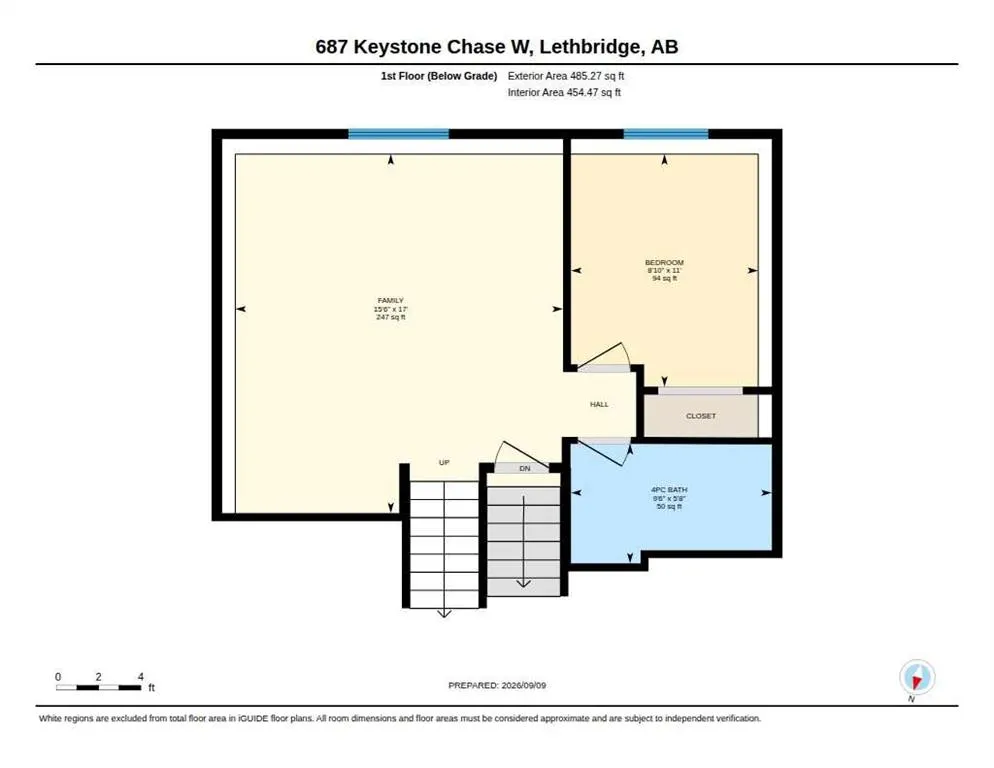
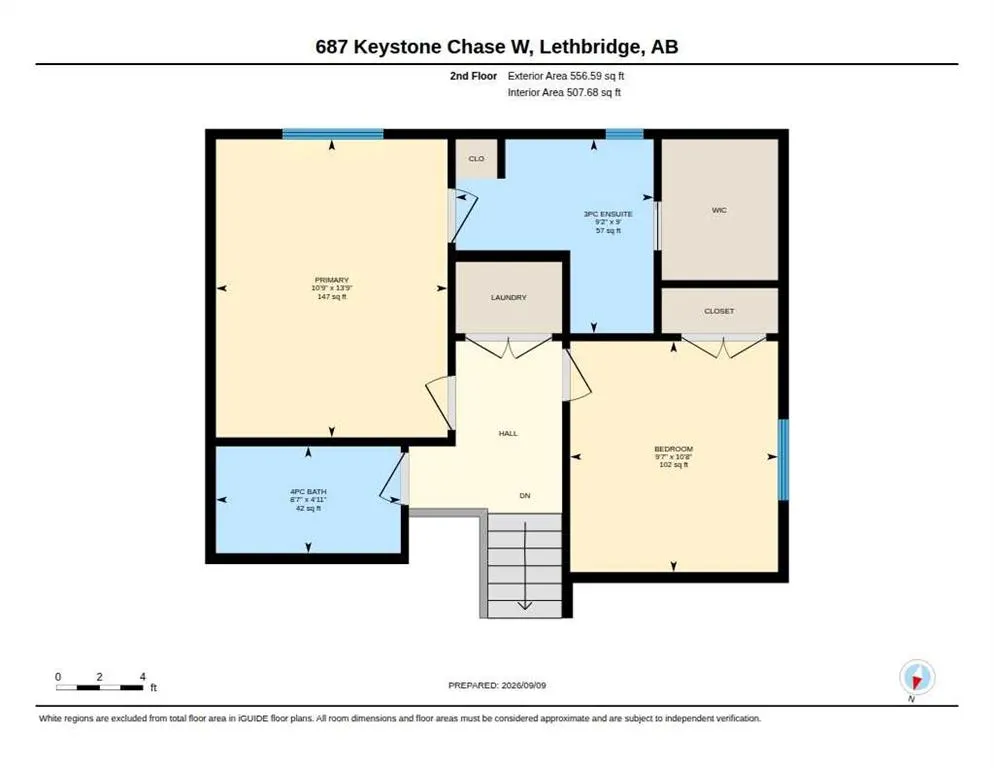
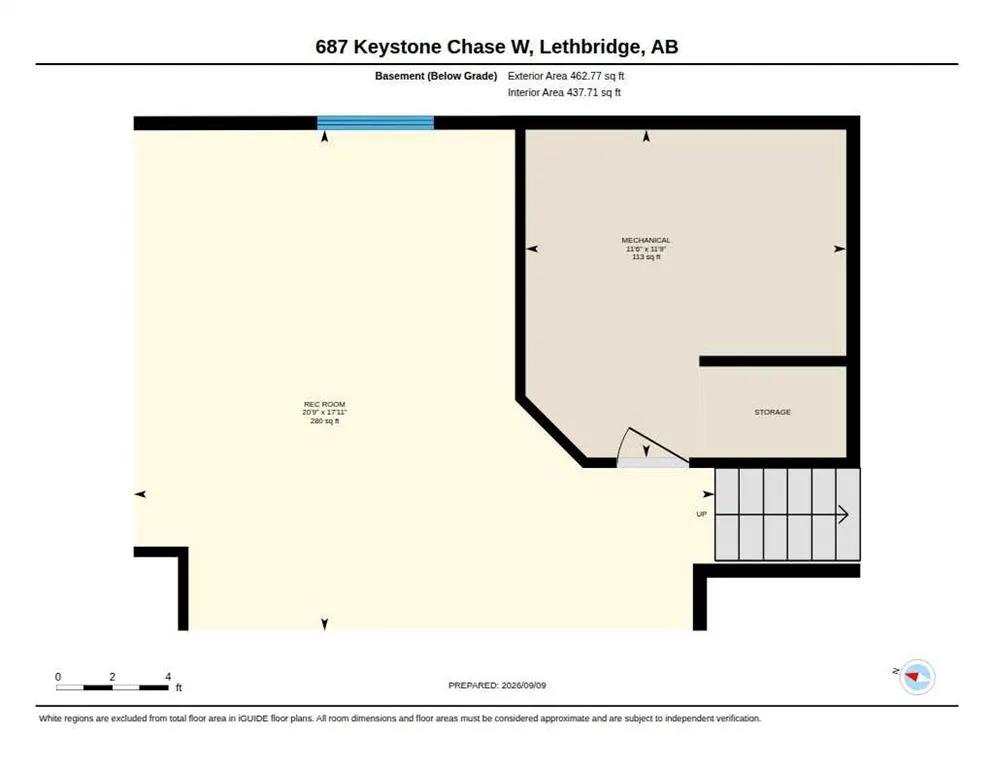
Welcome to 687 Keystone Chase W, a fully developed four-level split in the desirable community of Copperwood. Walking distance to the elementary school & amenities. The bright main floor features vaulted ceilings, added pot lights and durable laminate flooring throughout the living, dining, kitchen and bedrooms upstairs. The kitchen offers granite countertops, maple cabinetry with crown moulding, stainless steel appliances and a convenient corner pantry. Upstairs, you’ll find two comfortable bedrooms with a primary retreat with a walk-in closet and private ensuite, plus a second full bathroom. Completed in 2020, the third level provides a spacious media room or second living area, a third bedroom and another full bathroom—creating excellent flexibility for growing families, guests or a home office. The fourth level was finished in 2021 and offers exceptional storage, complete with adjustable shelving and additional cabinetry to help keep everything organized. Outside, enjoy a fully fenced backyard finished with artificial turf for an attractive, low-maintenance outdoor space with no mowing required. The rear concrete parking pad provides convenient off-street parking. With three bedrooms, three full bathrooms, multiple living areas and outstanding storage, this move-in-ready home offers functionality and comfort across every level.
| Price History | |
|---|---|
| 9/10/2026 | Listed $465,000 |
General Features
| Heating | Forced Air,Natural Gas |
|---|---|
| Cooling | Central Air |
| Roof | Asphalt Shingle |
| Appliances | Central Air Conditioner,Dishwasher,Microwave Hood Fan,Refrigerator,Stove(s),Washer/Dryer,Window Coverings |
| Zoning | R-CL |
| Restrictions | None Known |
| Year Built | 2014 |
| Architectural Style | 4 Level Split |
| Community Features | Park,Playground,Pond,Schools Nearby,Shopping Nearby,Sidewalks,Street Lights,Walking/Bike Paths |
| Levels | 4 Level Split |
| Property Subtype | Detached |
| Transaction Type | For Sale |
| County | Lethbridge |
| Property Type | Residential |
| Subdivision Name | Copperwood |
| Parking Total | 2 |
| Construction Materials | Vinyl Siding,Wood Siding |
| Full Baths | 3 |
| Status | Active |
| City | Lethbridge |
| Basement Development | Finished |
| Virtual Tour URL Unbranded | https://unbranded.youriguide.com/687_keystone_chase_w_lethbridge_ab/ |
| Structure Type | House |
| Standard Status | Active |
| Condo Type | Not a Condo |
| Suite | No |
Interior Features
| Interior Features | Breakfast Bar,Built-in Features,Crown Molding,Granite Counters,Open Floorplan,Pantry |
|---|---|
| Basement | Full |
| Flooring | Carpet,Laminate,Tile |
| Basement Features | None |
| Bedrooms Above Grade | 3 |
| Rooms Above Grade | 7 |
| Ensuite | Yes |
| Total Bedrooms | 3 |
| Below Grade Finished Area Unit Type | SquareFeet |
| Total Baths | 3 |
| Laundry Features | In Basement |
| Main Level Areas | SquareFeet |
Exterior Features
| Exterior Features | Other |
|---|---|
| Lot Features | Back Yard,Cul-De-Sac |
| Fencing | Fenced |
| Inclusions | Dishwasher,Refrigerator,Window coverings including curtains,rods,and blinds,Washer and Dryer,All white cabinets in 4th level,OTR Microwave,Central Air conditioner |
| Parking Features | Off Street,Parking Pad |
| Frontage Length | 10.97M 36`0 |
| Foundation | Poured Concrete |
| Lot Size Acres | 0.09 |
| Lot Size Square Feet | 3788 |
| Frontage Ft | 36.00 |
| Patio And Porch Features | None |
Amenities
- Foreclosure
- Views
- Short Sale
- New Construction
- Adult 55+
- Lease To Own
- No Strata Fees
- Furnished
- Primary On Main
- Air Conditioning
- Seller Finance
- Green
- Fixer Upper
- Horse
- Golf
- Fireplace
- Deck
- Garage
- Basement
- Pool
Property vs Single Family Average in T1J 5G2
Price
Year Built
In The Neighbourhood
Just Listed
Lethbridge
$ 375,000
- Type
- Single Family
- Size
- 1,140 SqFt
- Rooms
- 4 Beds + 2 Baths
Grassroots Realty Group
Lethbridge
$ 584,900
- Type
- Single Family
- Size
- 1,486 SqFt
- Rooms
- 4 Beds + 3 Baths
RE/MAX REAL ESTATE - LETHBRIDGE
Lethbridge
$ 455,000
- Type
- Single Family
- Size
- 956 SqFt
- Rooms
- 4 Beds + 2 Baths
Real Estate Centre - Lethbridge
Lethbridge
$ 449,900
- Type
- Single Family
- Size
- 1,098 SqFt
- Rooms
- 4 Beds + 2 Baths
RE/MAX REAL ESTATE - LETHBRIDGE
Lethbridge
$ 514,980
- Type
- Single Family
- Size
- 1,414 SqFt
- Rooms
- 4 Beds + 3.5 Baths
Lethbridge Real Estate.com
Lethbridge
$ 515,000
- Type
- Single Family
- Size
- 1,870 SqFt
- Rooms
- 3 Beds + 2.5 Baths
Lethbridge Real Estate.com
Lethbridge
$ 539,000
- Type
- Single Family
- Size
- 1,578 SqFt
- Rooms
- 4 Beds + 3.5 Baths
RE/MAX REAL ESTATE - LETHBRIDGE
Lethbridge
$ 440,000
- Type
- Single Family
- Size
- 905 SqFt
- Rooms
- 4 Beds + 2 Baths
RE/MAX REAL ESTATE - LETHBRIDGE
 Data is supplied by Pillar 9™ MLS® System. Pillar 9™ is the owner of the copyright in its MLS® System. Data is deemed reliable but is not guaranteed accurate by Pillar 9™. The trademarks MLS®, Multiple Listing Service® and the associated logos are owned by The Canadian Real Estate Association (CREA) and identify the quality of services provided by real estate professionals who are members of CREA. Used under license.
 Data is supplied by Pillar 9™ MLS® System. Pillar 9™ is the owner of the copyright in its MLS® System. Data is deemed reliable but is not guaranteed accurate by Pillar 9™. The trademarks MLS®, Multiple Listing Service® and the associated logos are owned by The Canadian Real Estate Association (CREA) and identify the quality of services provided by real estate professionals who are members of CREA. Used under license.